
Porters Neck Village
Wilmington, NC 28411
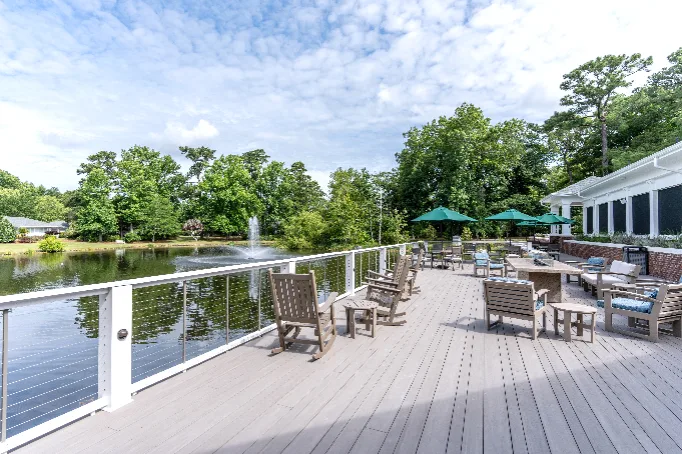
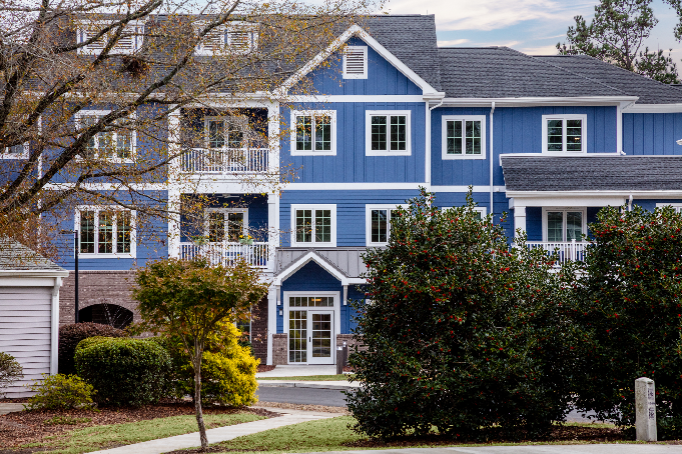
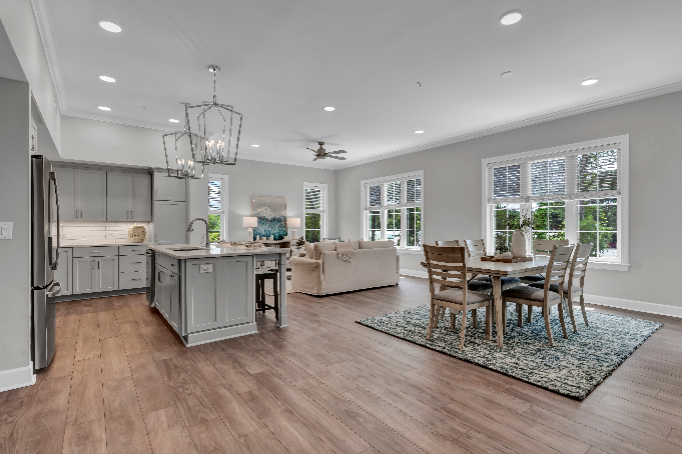
same sense of ease and openness flows into our luxurious apartment, villa, and cottage floor
plans, each designed to feel like an extension of the landscape around it. Expansive walking
paths invite residences to enjoy the outdoors at their own pace, while a wide range of services
and amenities make everyday life more fulfilling.
Year Established
1988
Type of Retirement Community
Name of Parent Organization
Porters Neck Village
Name of Management Company
Life Care Services
Tax Status
Pets Allowed?
Pet Restrictions
Yes (None lbs limit)
Number of Independent Living Residences
276-300
Types of Residential Living Options Offered
Maximum Number of Bedrooms Offered
2
Maximum Number of Bathrooms Offered
4
Range of Floorplan Sizes
721 sq ft – 1919 sq ft
Basements/bonus rooms available with any residences?
Types of Residency Contracts Offered: learn
Refund Options (for entry fee contracts) : learn
Range of Entry Fees- Single Occupancy
$150,000 – $800,000
Range of Entry Fees- Double Occupancy
$170,000 – $820,000
Range of Monthly Fees- Single Occupancy
$4,000 – $8,000
Range of Monthly Fees- Double Occupancy
$5,821 – $9,821
Notes on Contracts and Pricing
Our monthly fee covers all the services and amenities you need for everyday living: all utilities, weekly housekeeping and linen service, a meal and a continental breakfast, transportation, and membership to our wellness center. Residents also benefit from our Health & Wellness Navigation Program, where a dedicated Navigator helps coordinate everything. Add in our Resident Care Center, with home-care available for a limited period of time, and 24-hour security, and you have everything you need.
Types of Care Services
Number of Assisted Living/Personal Care Residences
35
Number of Memory Care Residences
21-30
Number of Semi-Private Skilled Nursing Residences
21-30
Number of Private Skilled Nursing Residences
171-180
Healthcare Center Licensing
CMS rating for Skilled Nursing Center (if Medicare Certified)
4 stars
Can residents hire their own caregivers in independent living?
1
Notes on Care Services
Our Assisted and Skilled Nursing is next door at The Davis Community; which operates separately from Plantation Village. Our 58-acre neighborhood is for independent living with access to The Davis Community whenever you need it. Our residents receive complimentary days each year and a discounted rate if they ever need to move to The Davis Community.
Services and Amenities Offered
- Art Studio
- Barber Shop
- Bocce Court
- Cards Game Area
- Casual Dining Bistro Cafe
- Community Garden
- Community Social Events
- Connected Health Devices Apps
- Convenience Store
- Crafts Room
- Dog Park
- Extra Storage Spaces
- Fitness Center
- Fitness Classes
- Gated Security
- Group Outings
- Guest Lodging
- Hair Salon
- Health Clinic
- Library
- Lifelong Learning Classes
- Md Pa Or Lpn On Site
- Movie Theatre
- Multi Purpose Room
- Nail Salon Services
- Parking Assigned Spaces
- Parking Covered
- Parking Private Garages
- Patio Outdoor Sitting Area
- Performing Arts Event Center
- Personal Trainers Fitness Instructors
- Pool Indoor Heated
- Pub Or Bar
- Scenic Garden
- Scheduled Transportation
- Security Patrols
- Special Interest Clubs
- Unscheduled Transportation
- Walking Nature Trails
- Waterfront Community Space
- Wi Fi Community Spaces
- Wi Fi Residences
- Woodworking Shop
Additional Notes
In May 2024, we celebrated the Grand opening of Phase 1 of our community expansion, adding 44 new independent living residences, covered parking, a dog park, a community garden, Cutting Edge Craft Center and more. Phase 2 will bring 67 additional residences with expanded floor plans, many featuring space for a den, library, art studio or guest room, along with new covered walkways, and Community Gathering Place, The Pavillion.
Thank you for your interest in Porters Neck Village. Please complete the form below for additional information to help you in your research process.